
Location
Project Type
Building Type
Area
Completion
Services
Schematic Design, Design Development, Construction Documentation, Permitting
Architect: Terrain
Structural Engineer: Verdant
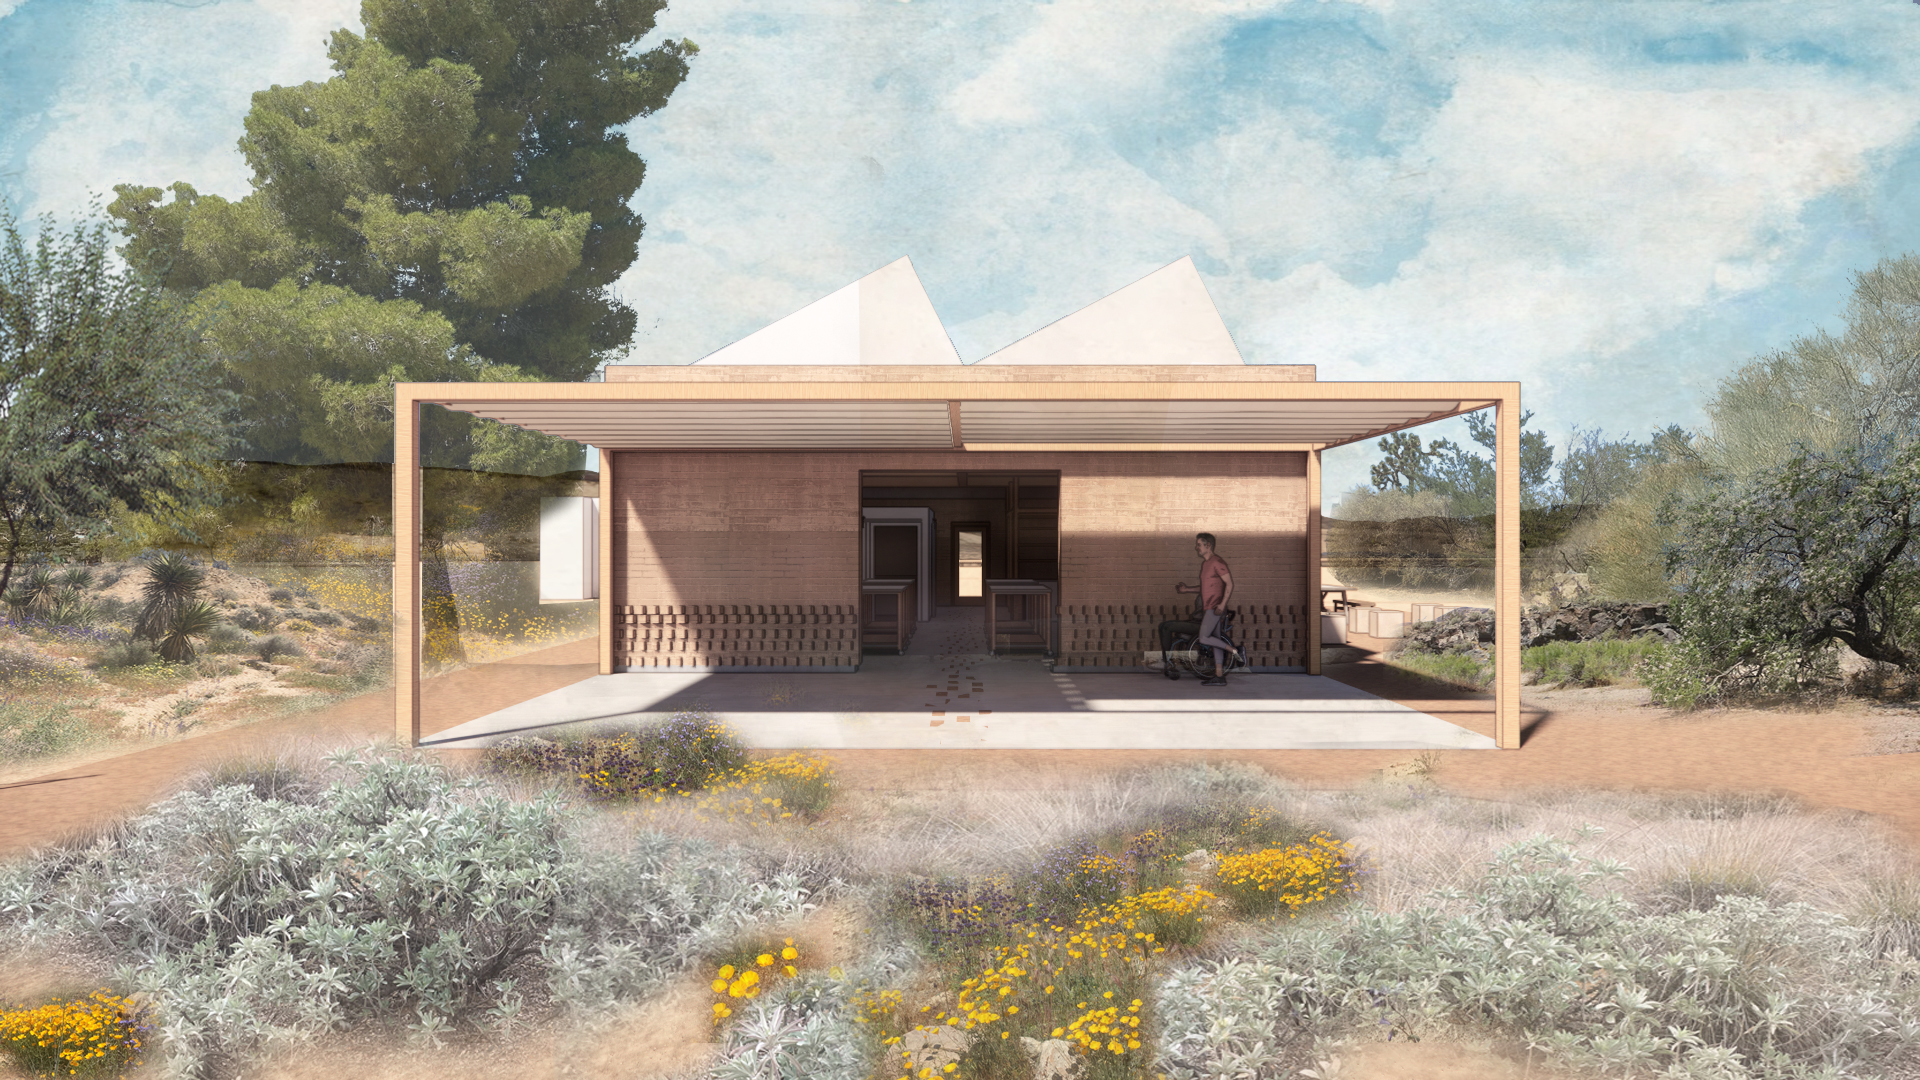
In collaboration with Yucca Valley Material Lab (YVML), and funded by the Frankenthaler Climate Initiative, Terrain designed this site-specific and fully accessible new campus for YVML. The simple design encapsulates the mission of YVML in its function as well as its construction, made with soil harvested on-site and constructed through workshops as part of the school’s programming. The timber roof structure and north-facing roof monitors bring in ample diffused lighting for class-time illumination.
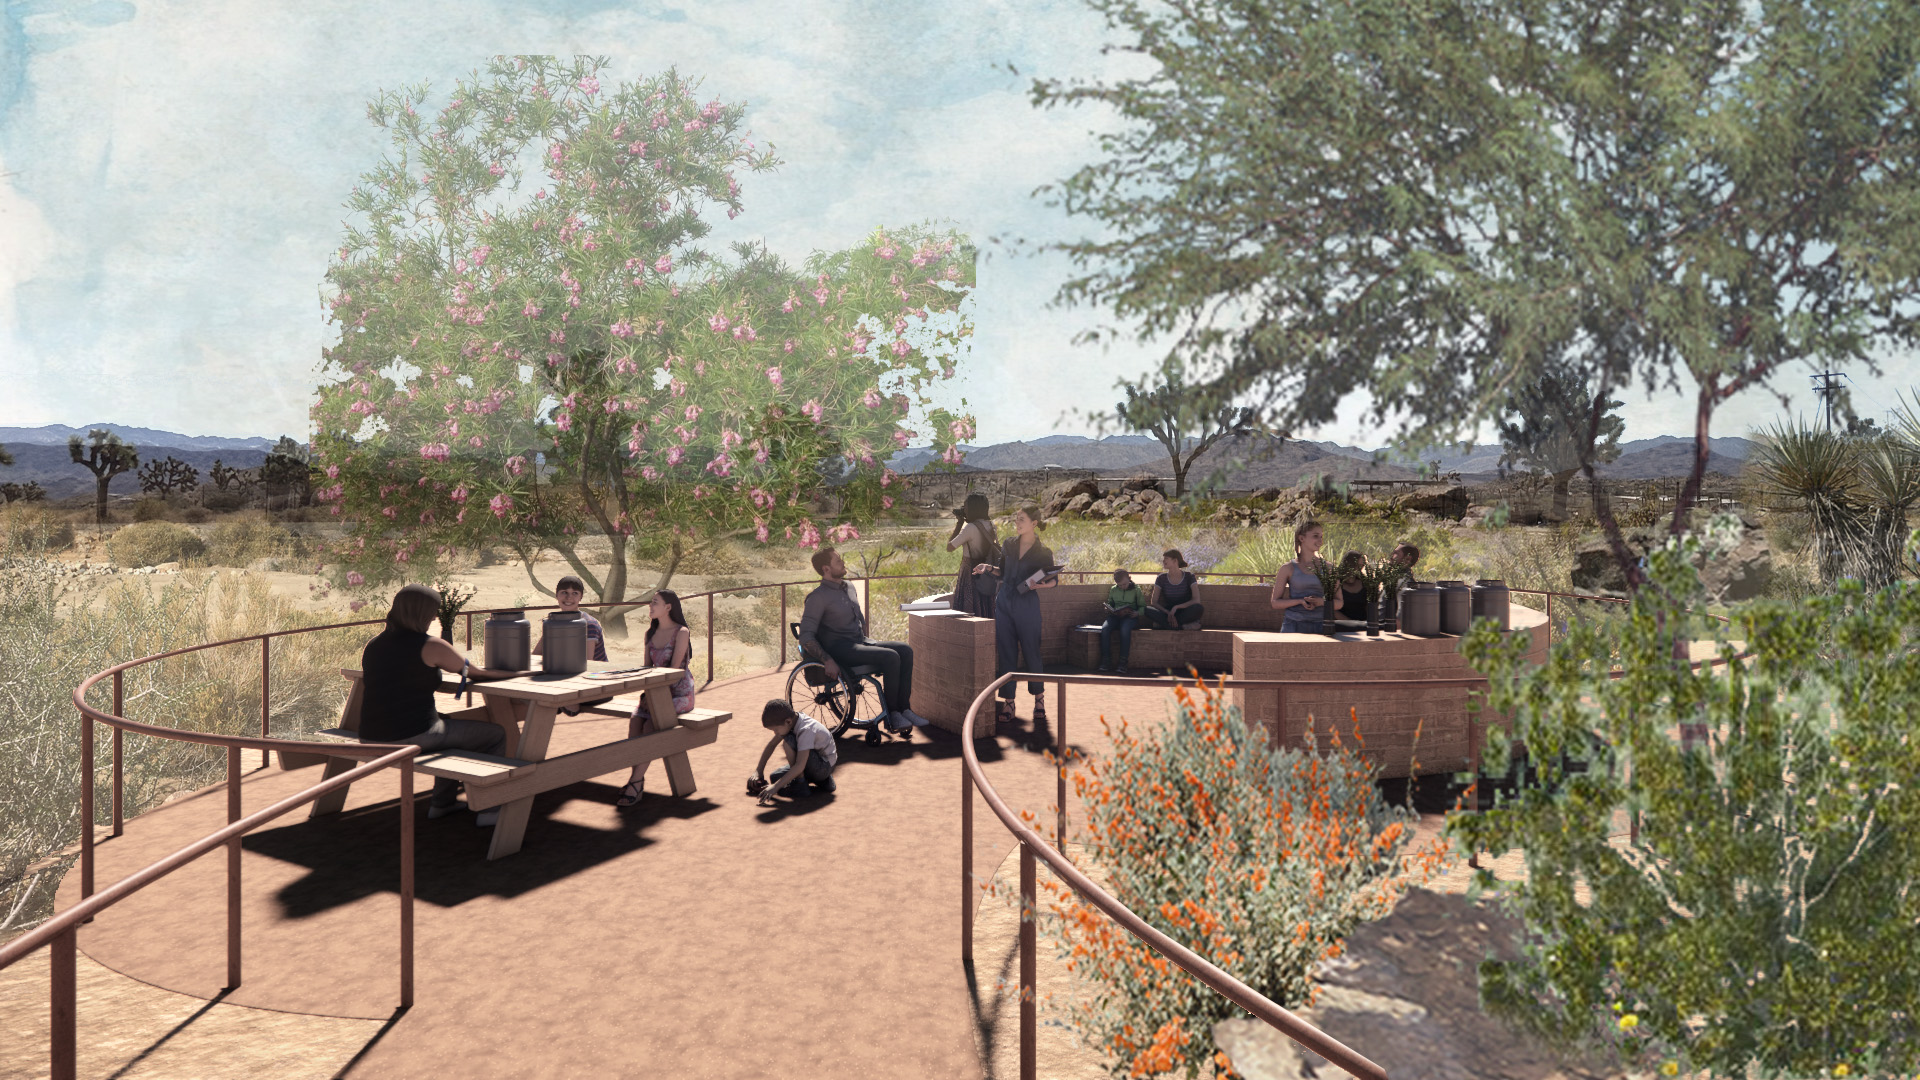
Once complete, it will serve as an ADA-accessible communal workspace for material experimentation, alternative learning, habitat restoration, and deep community engagement. The campus will serve as a beacon of alternative arts education in the high desert.
Once complete, it will serve as an ADA-accessible communal workspace for material experimentation, alternative learning, habitat restoration, and deep community engagement. The campus will serve as a beacon of alternative arts education in the high desert.
© 2026 Terrain. All rights reserved.